429 Shinleaf Pond Trail,Raleigh, NC 27614
Raleigh, NC 27614
Description
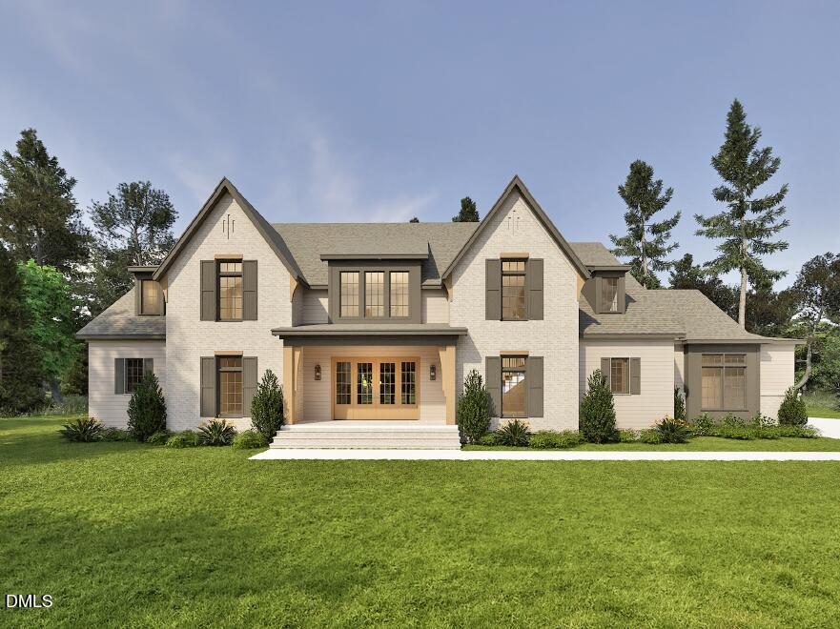
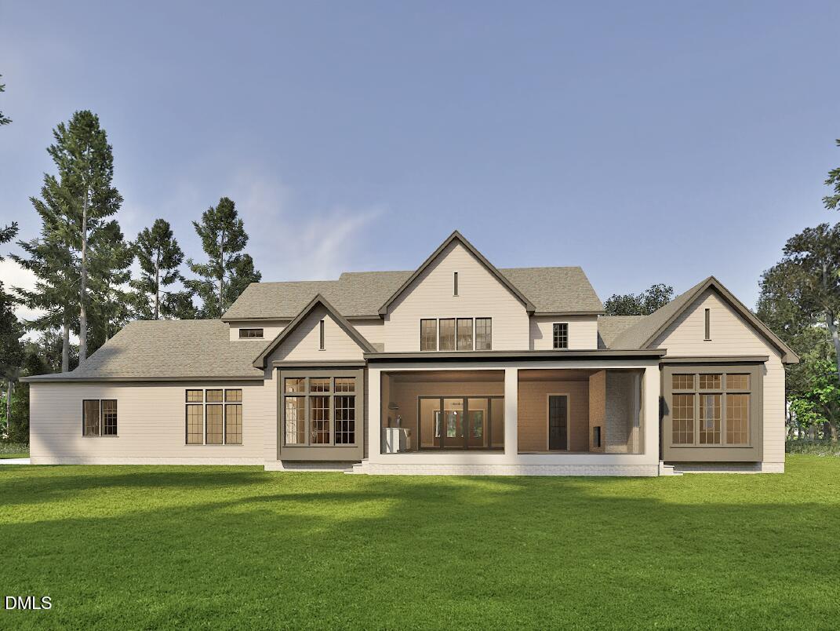
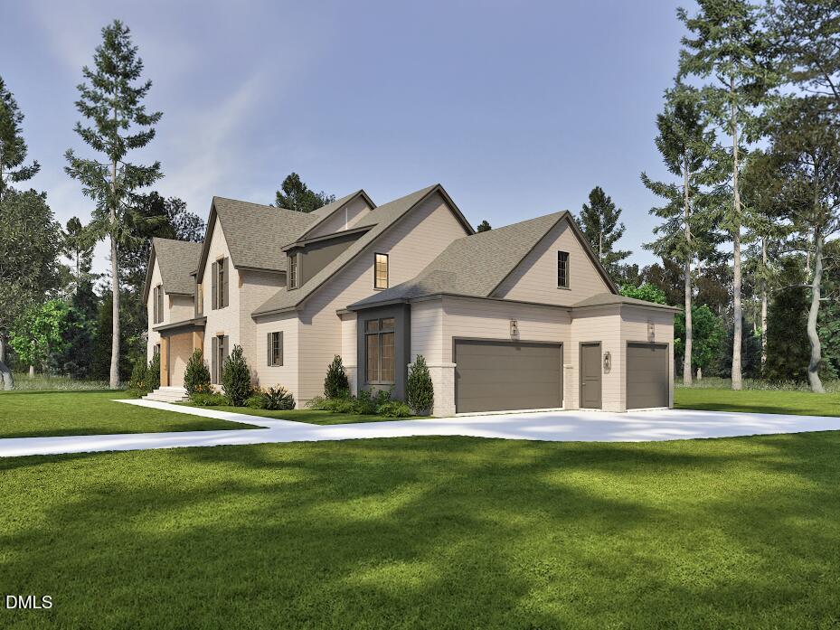
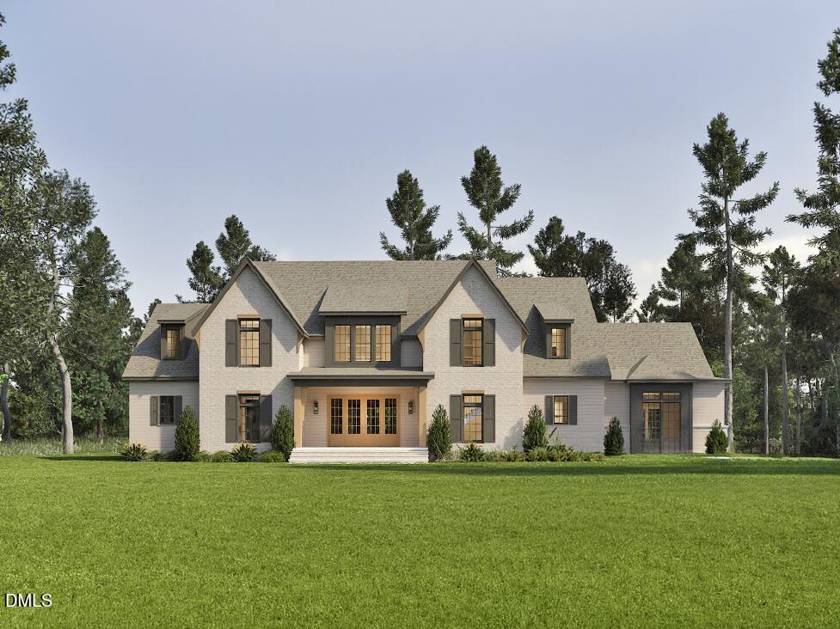
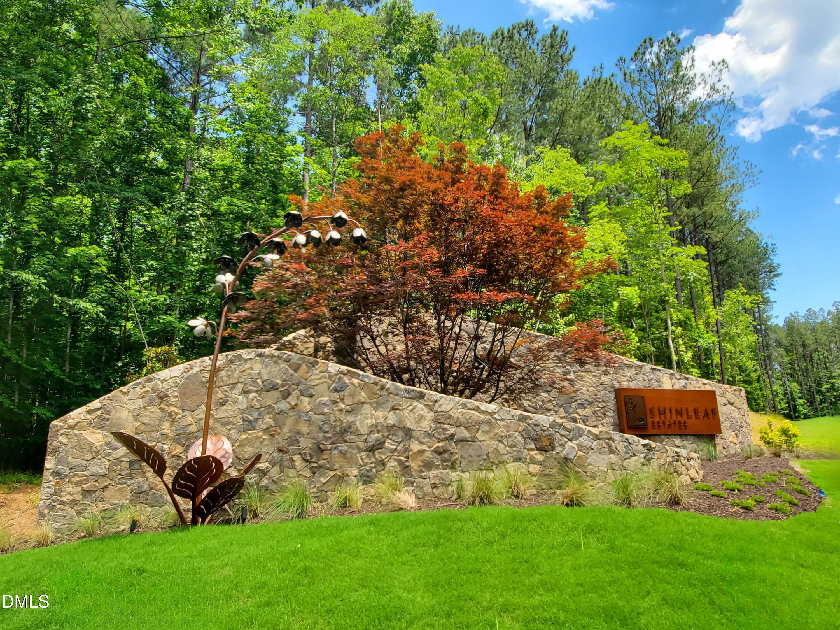
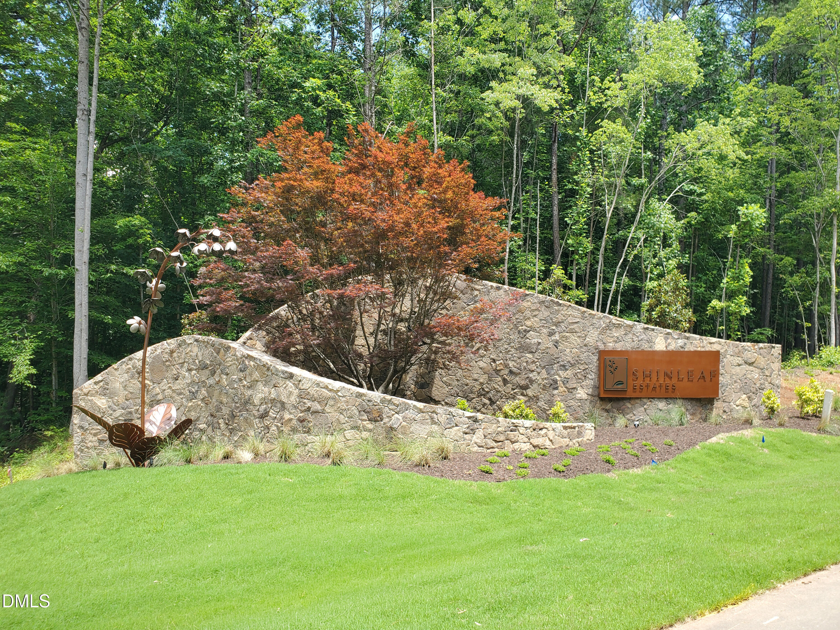
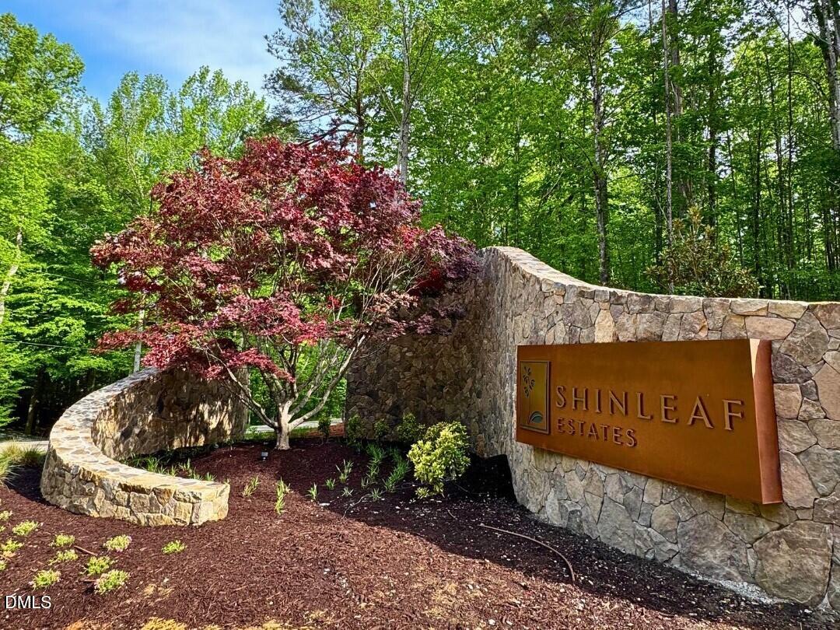
New Custom Pre-Sale entered for comp purposes by Homestead Building Company in Shinleaf Estates. Blending timeless architecture with modern luxury, this custom-designed home offers an open and inviting layout centered around everyday living and effortless entertaining. A wide Foyer entrance welcomes you inside, drawing your eye through the main living spaces while a dramatic Stair Tower creates an architectural focal point. The Main Level features a private Study, Guest Suite, expansive Family Room with fireplace and built-ins, Designer Kitchen with Scullery Pantry, and a Private Primary Retreat with spa-inspired Bath and oversized Walk-In Closet. Large Phantom Screen Porch and Outdoor Cooking Area create a seamless indoor-outdoor lifestyle overlooking the 1.3-acre homesite with ample room for a future pool. Upstairs, two additional Bedrooms, a spacious Rec Room, and generous Walk-In Storage all providing flexibility for family and guests. Exceptional design, curated finishes, and the craftsmanship of Homestead Building Company combine to create a remarkable custom home in one of North Raleigh's premier estate communities of Shinleaf Estates.
Details
| MLS # | 10171298 |
|---|---|
| Listing Type | For Sale |
| Style | House |
| HOA Dues | $2,100 |
| Sub-Type | New Construction |
| Status | Pending |
| Year | 2026 |
| Days On Site | 169 |
| Listing Provided By | Coldwell Banker HPW | John Young |
Features
| Bed(s) | 4 |
|---|---|
| Bath(s) | 6 Total |
| SQ Feet | 4,663 |
| Garage | 3 |
| Story(s) | 2 |
| Zoning | R-80W |
| Acreage | 1.38 |
Interior
| Interior Features | Beamed Ceilings, Built-in Features, Crown Molding, Double Vanity, Entrance Foyer, High Speed Internet, In-Law Floorplan, Open Floorplan, Pantry, Recessed Lighting, Smart Thermostat, Vaulted Ceiling(s), Separate Shower, Walk-in Shower, Quartz Counters, Smooth Ceilings, Eat-in Kitchen, Walk-in Closet(s) |
|---|---|
| Heating Yes / No | Yes |
| Cooling Yes / No | Yes |
| Cooling | Central Air, Dual |
| Fireplace Features | Family Room, Outside |
| Fireplaces Total | 2 |
| Fireplace Yes / No | Yes |
| Laundry Features | Laundry Room, Main Level |
| Rooms Total | 16 |
Exterior
| Exterior Features | Outdoor Kitchen |
|---|---|
| Roof | Shingle |
| Foundation Details | Block, Crawlspace |
| Lot Features | Back Yard, Cul-De-Sac, Irregular Lot, Landscaped, Partially Cleared, Public Boat Ramp < One Mile |
| Community Features | Street Lights |
| Construction Materials | Brick, Cement Siding, Lap Siding |
| Door Features | Sliding Doors |
| Window Features | Insulated Windows |
| Patio And Porch Features | Covered, Front Porch, Porch, Rear Porch, Screened |
Parking
| Attached Garage Yes / No | Yes |
|---|---|
| Garage Yes / No | Yes |
| Parking Features | Attached, Driveway, Garage Faces Side, Garage |
Location
| Association Amenities | Management, Pond Year Round |
|---|---|
| Community Features | Street Lights |
Utilities
| Utilities | Cable Available, Electricity Connected, Natural Gas Connected, Phone Available, Underground Utilities, Water Connected, Septic Connected |
|---|---|
| Sewer | Engineered Septic |
Taxes
| Tax Legal Description | Lo26 Shinleaf Estates Sub Bm2023-01702 |
|---|---|
| Tax Year | 2025 |
| Tax Map Number | 26 |
Other
| Accessibility Features | No |
|---|
Area Information
| State | NC |
|---|---|
| County | Wake |
| City | Raleigh |
| Zip Code | 27614 |
| Area | Wake |
| Community Name | Shinleaf Estates |
| School District | Wake - Wakefield High |
| Elementary School | Wake - Pleasant Union Elementary |
| High School | Wake - Wakefield High |
| Listing VS Median (in Shinleaf Estates) | |
Price: $2,067,000 low | high Med: $1,989,000 sqft: 4,663 low | high Med: 6,237 $ / sqft: $443 low | high Med: $319 On site: 169 low | high Med: 31 | |
Market Activity 27614
Request a showing
Request a showing

Listings marked with a Doorify MLS icon are provided courtesy of the Doorify MLS, of North Carolina, Internet Data Exchange Database. Brokers make an effort to deliver accurate information, but buyers should independently verify any information on which they will rely in a transaction. The listing broker shall not be responsible for any typographical errors, misinformation, or misprints, and they shall be held totally harmless from any damages arising from reliance upon this data. This data is provided exclusively for consumers’ personal, non-commercial use. Copyright 2024 Doorify MLS of North Carolina. All rights reserved.
Contact
Learn More About This Property

| State | NC |
|---|---|
| County | Wake |
| City | Raleigh |
| Zip Code | 27614 |
| Area | Wake |
| Community Name | Shinleaf Estates |
| School District | Wake - Wakefield High |
| Elementary School | Wake - Pleasant Union Elementary |
| High School | Wake - Wakefield High |
| Listing VS Median (in Shinleaf Estates) | |
Price: $2,067,000 low | high Med: $1,989,000 sqft: 4,663 low | high Med: 6,237 $ / sqft: $443 low | high Med: $319 On site: 169 low | high Med: 31 | |
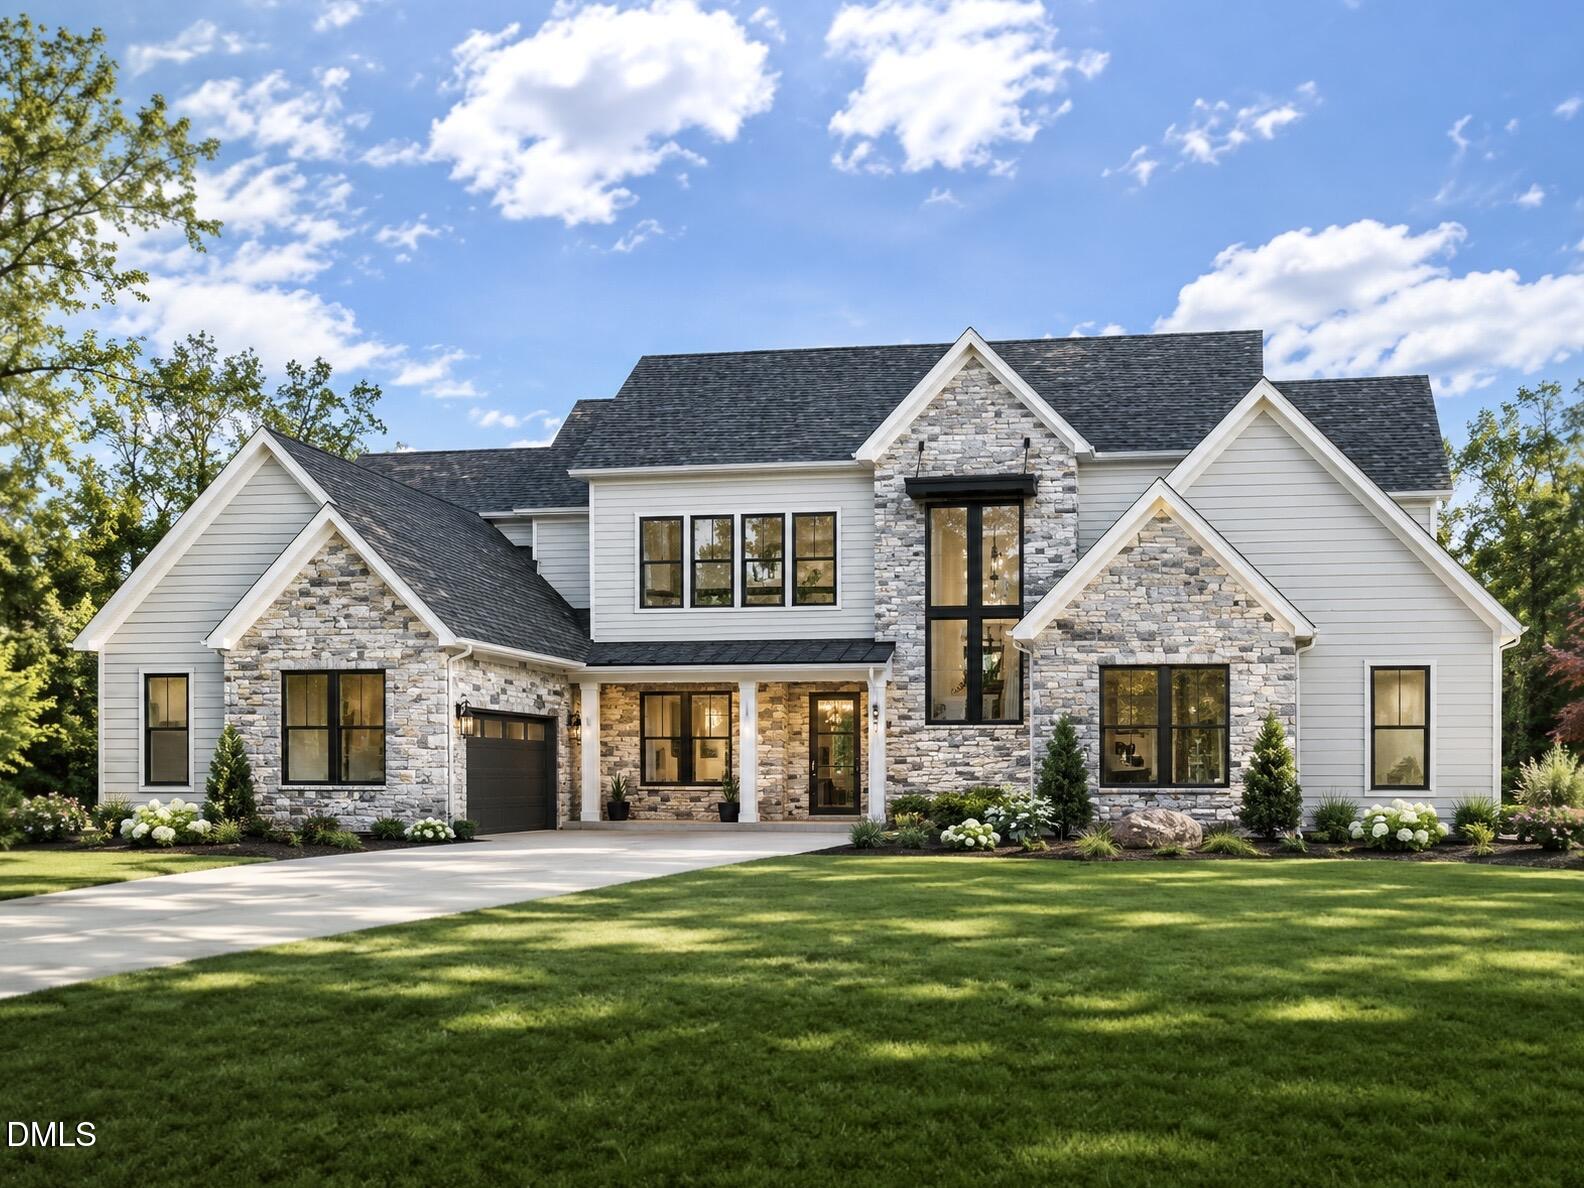 | $1,856,000433 Shinleaf Pond TrailRaleigh, NC 27614 |
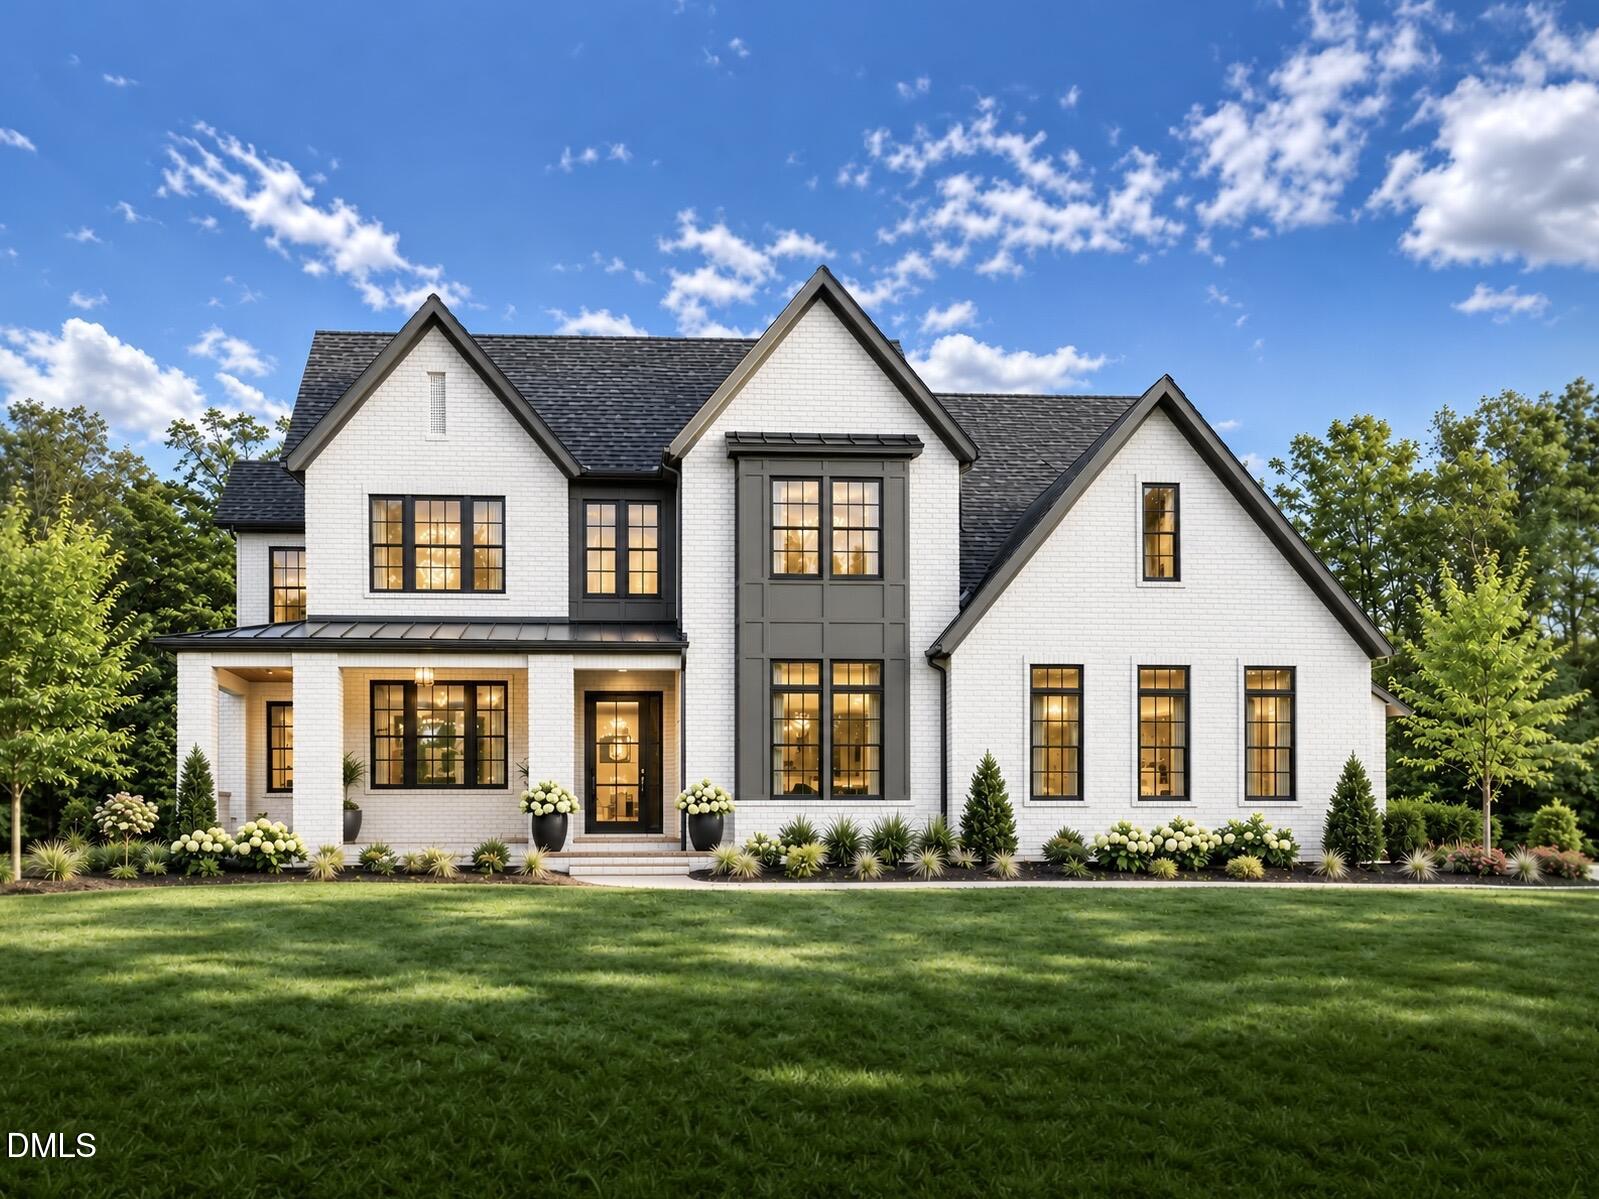 | $1,832,0007601 Falls Creek LaneRaleigh, NC 27614 |
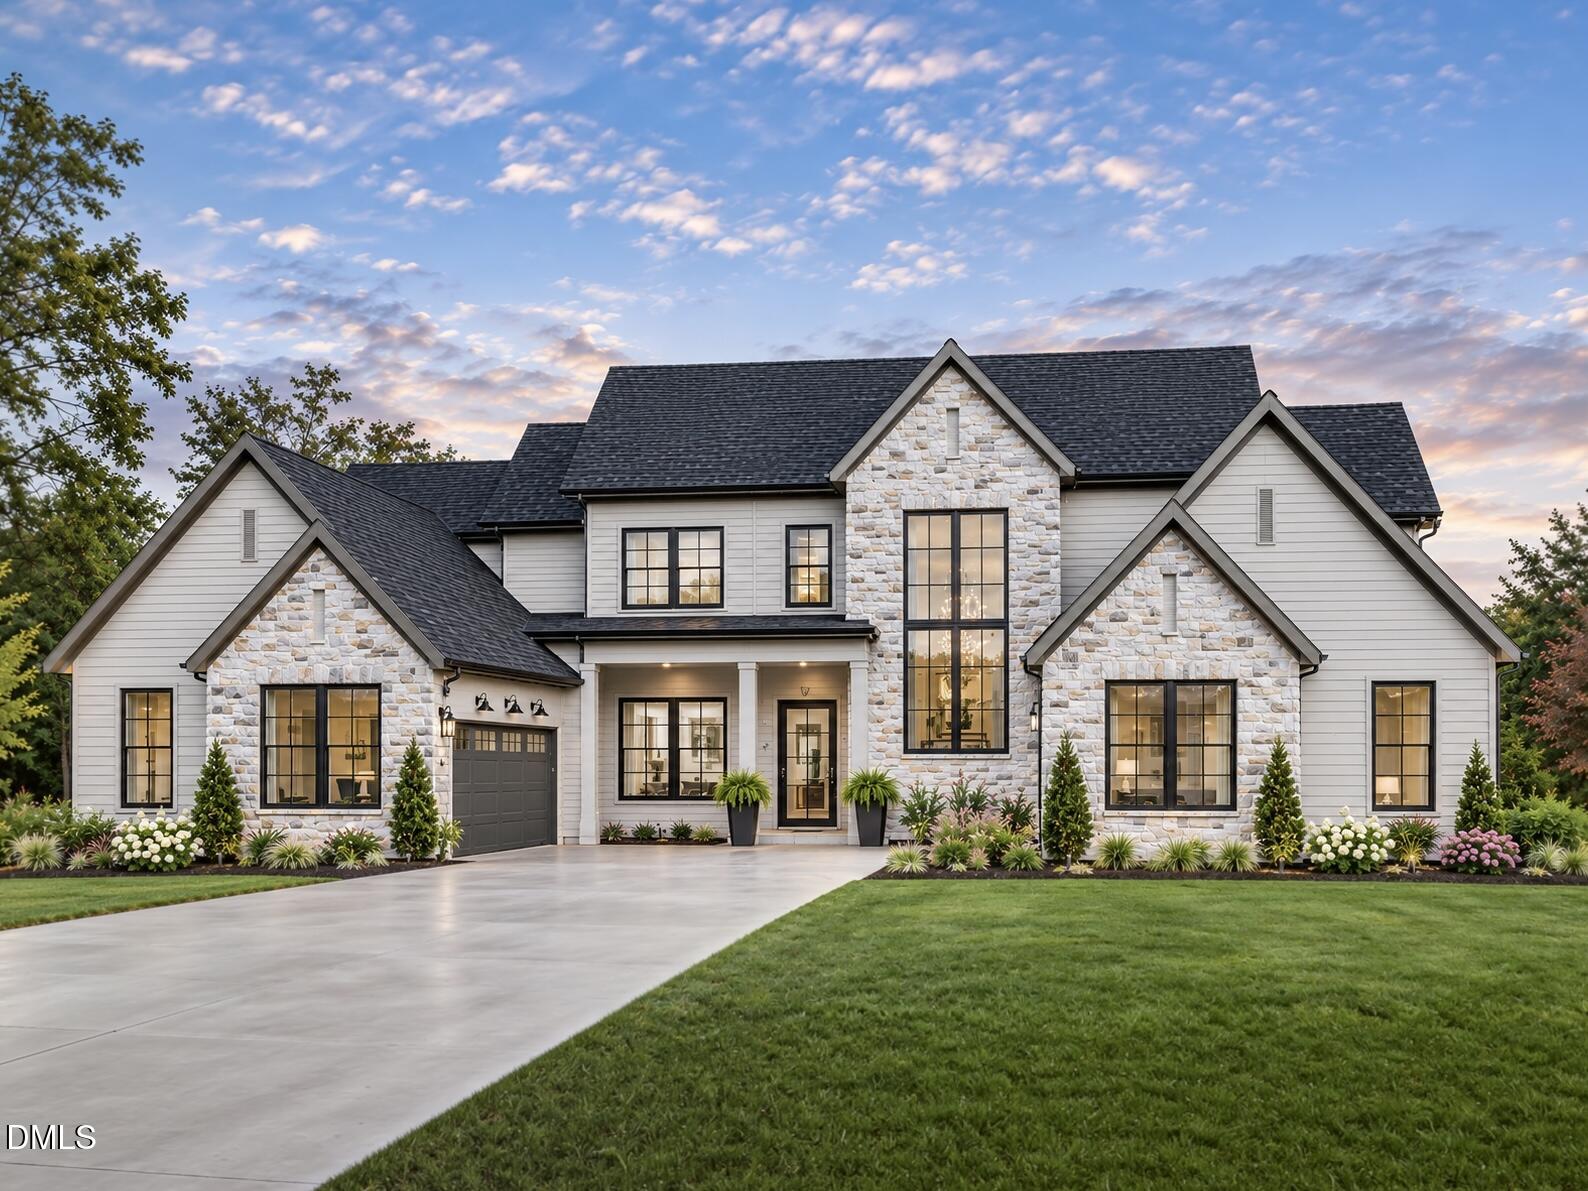 | $1,861,000409 Shinleaf Pond TrailRaleigh, NC 27614 |
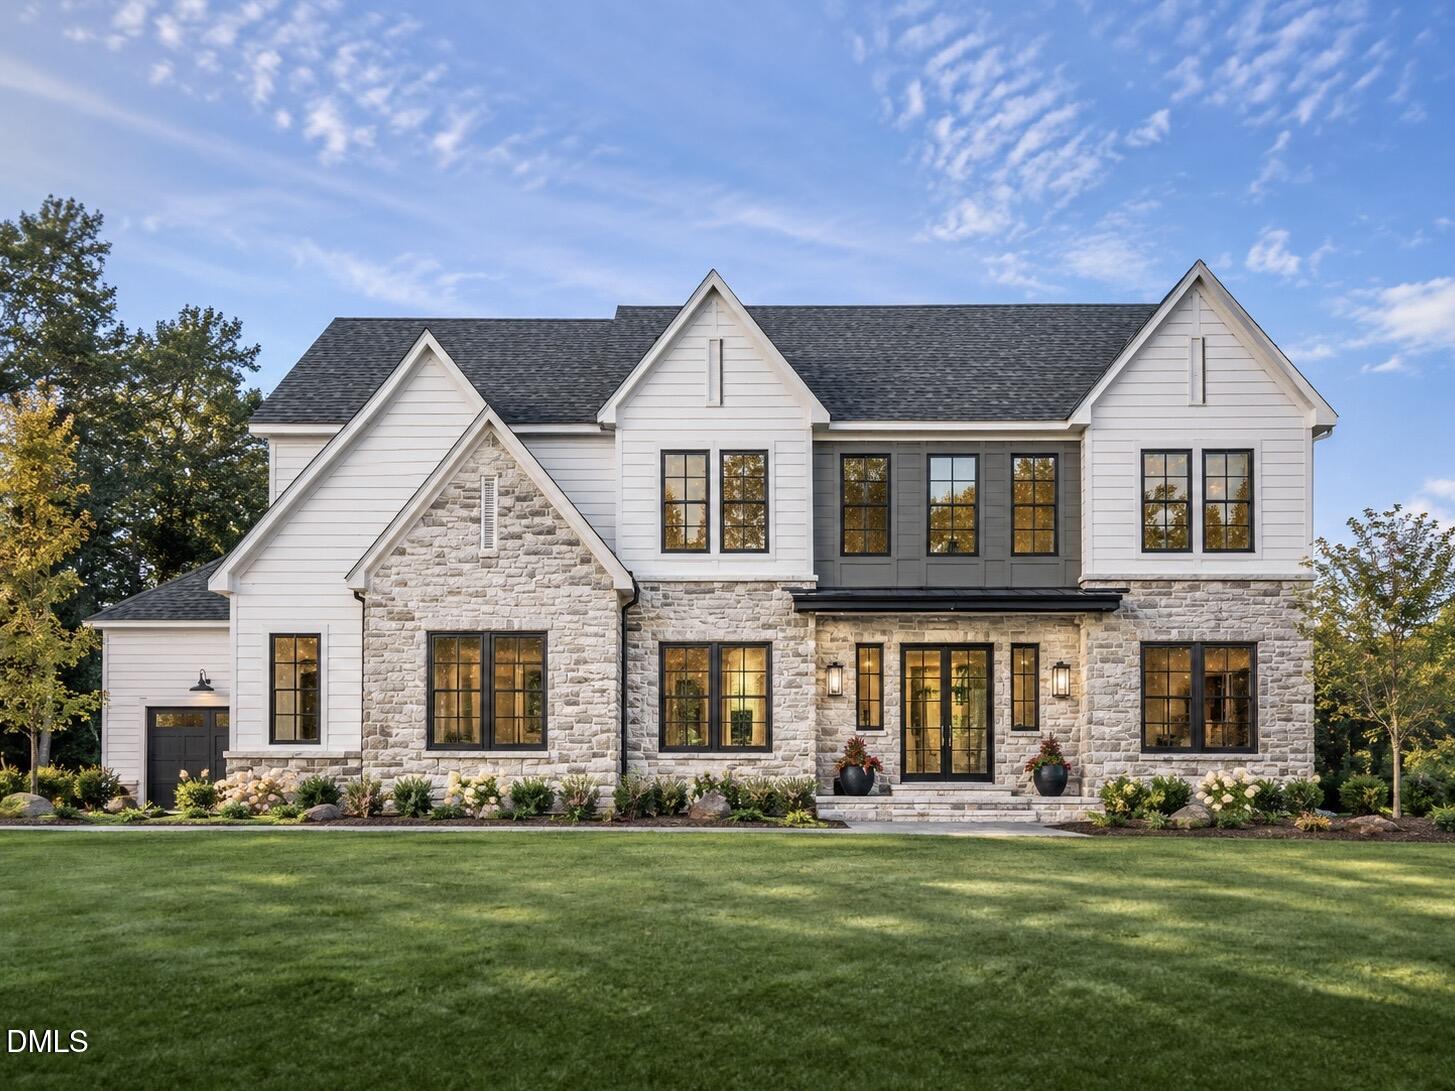 | $1,758,0007605 Falls Creek LaneRaleigh, NC 27614 |