4901 Oakmoor Court,Raleigh, NC 27614
Raleigh, NC 27614

Description
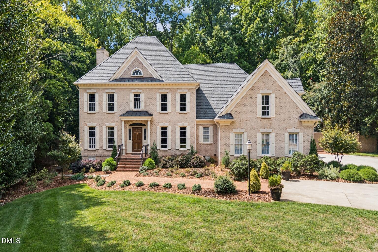
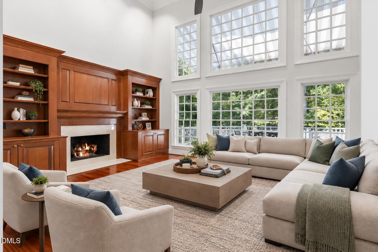
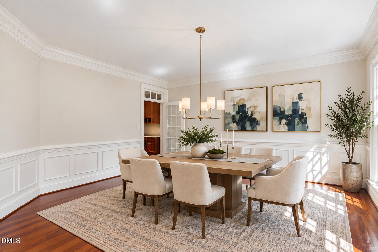
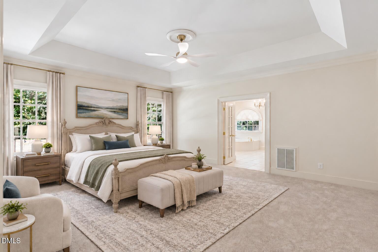
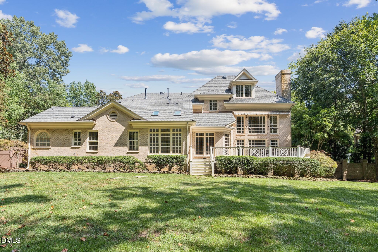
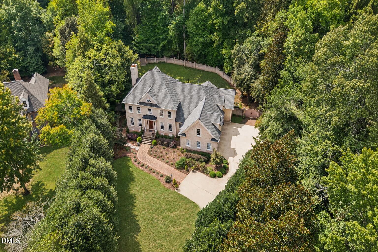
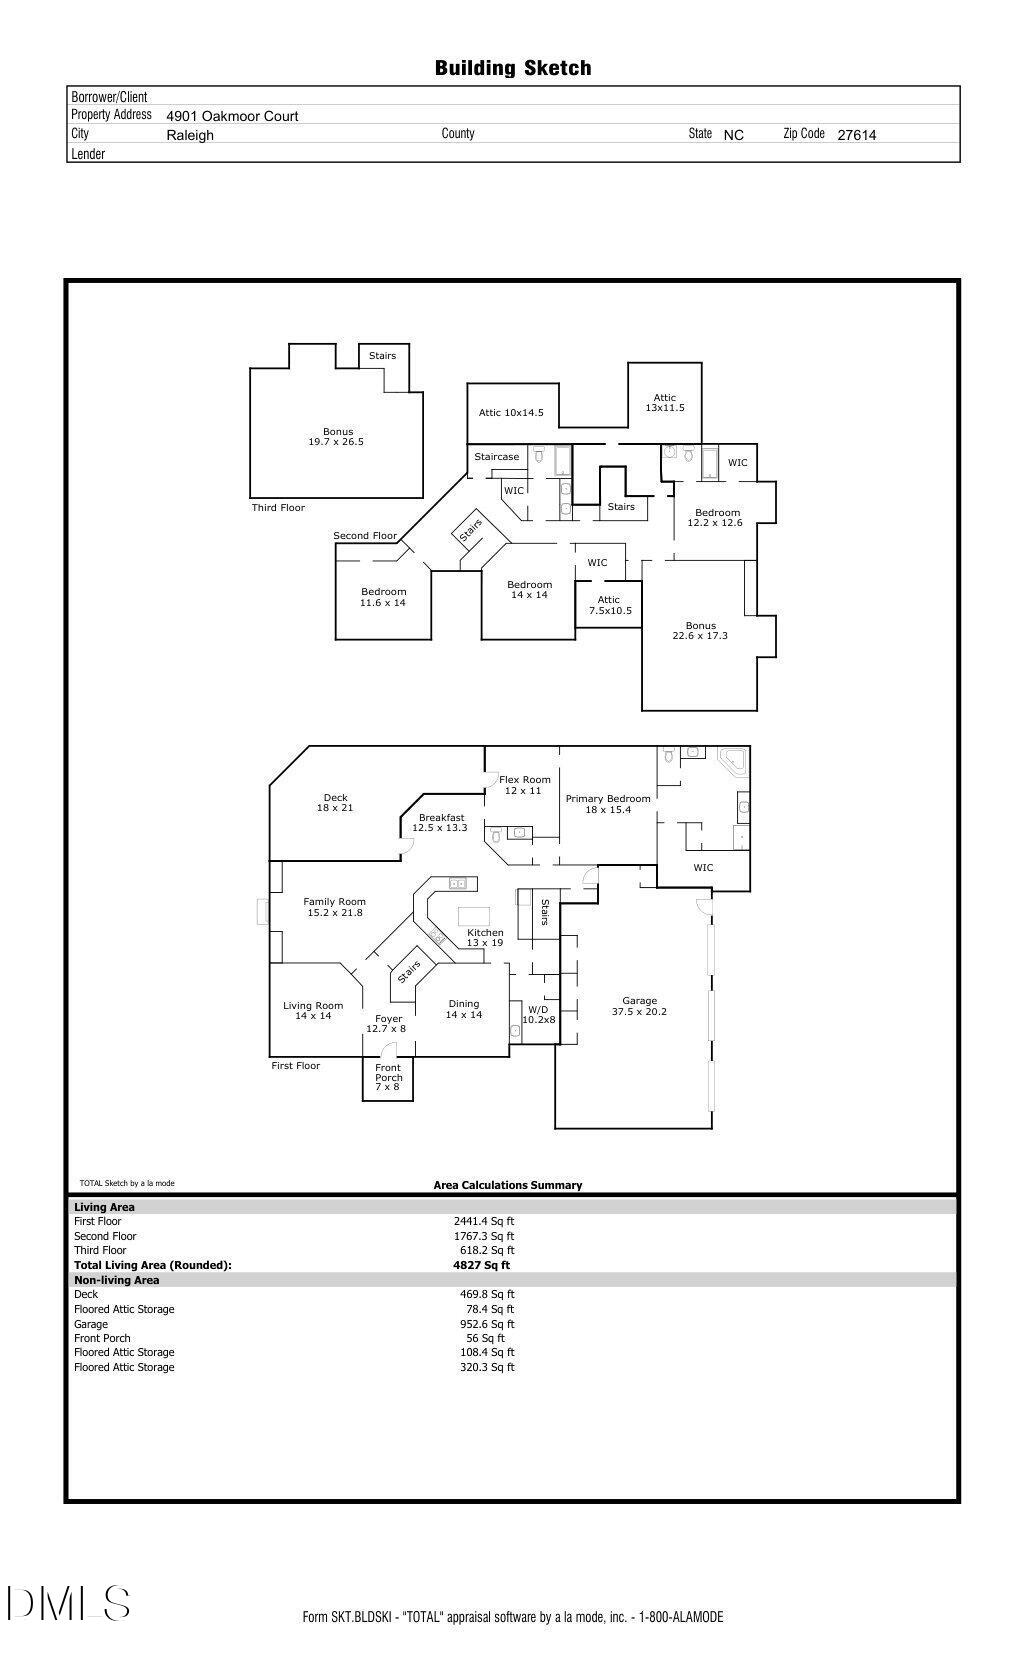
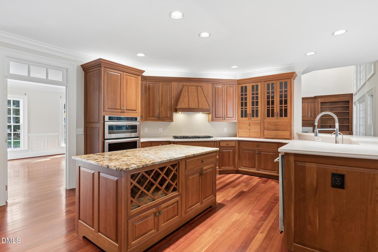
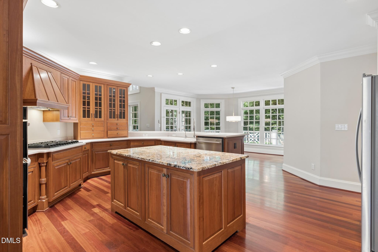
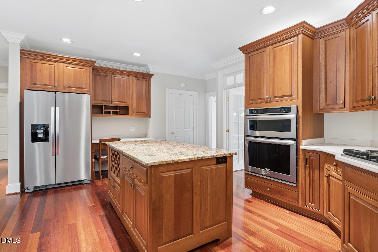
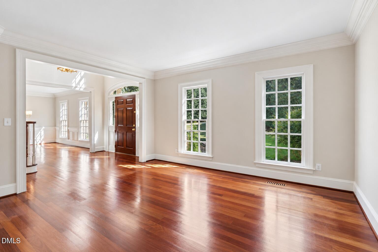
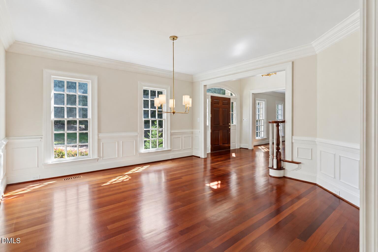
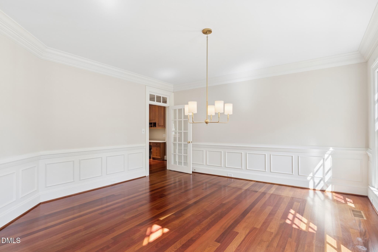
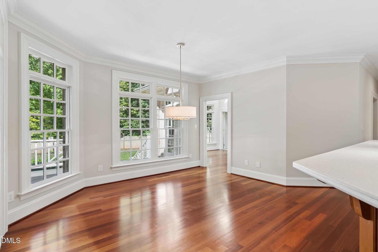
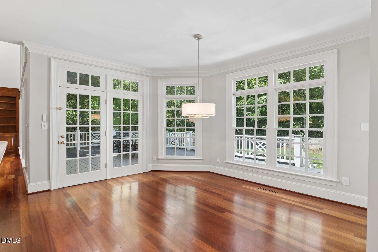
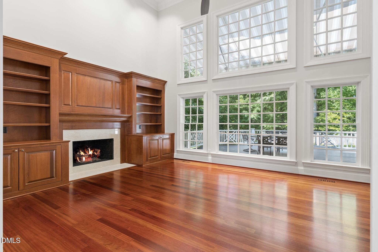
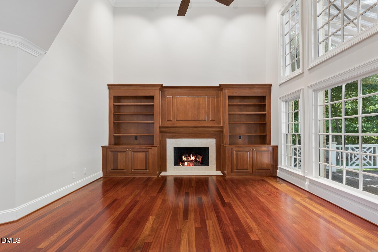
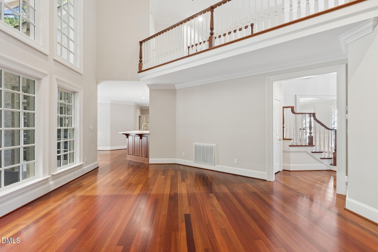
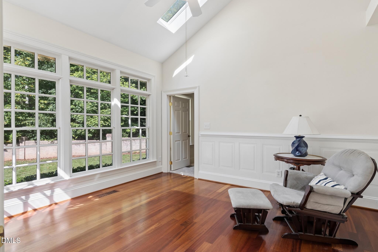
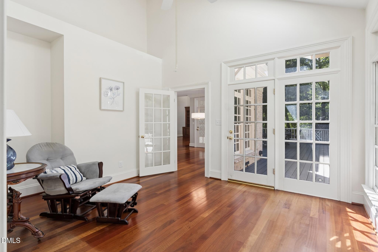
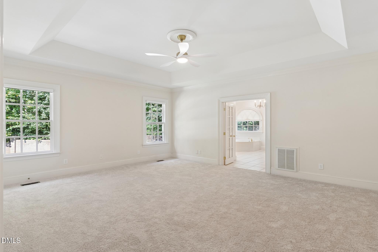
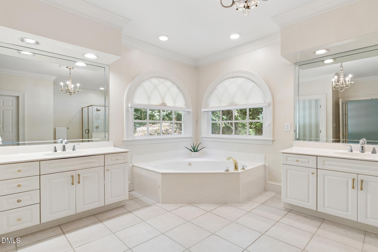
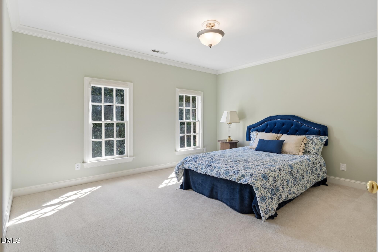
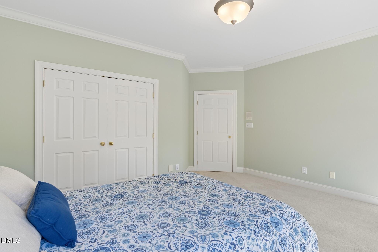
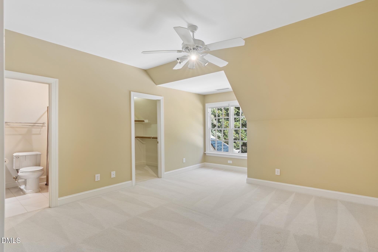
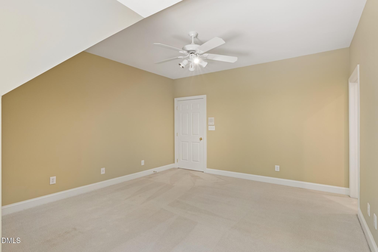
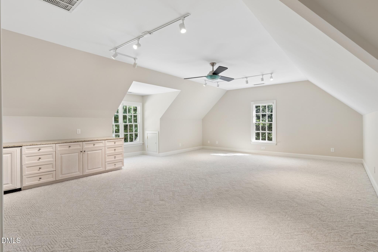
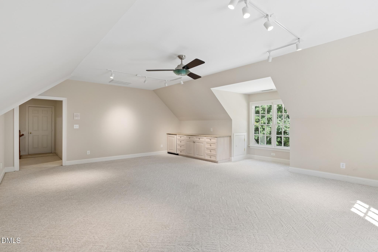
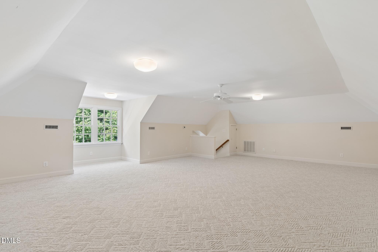
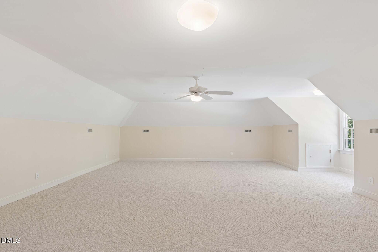
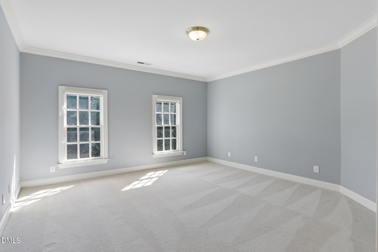
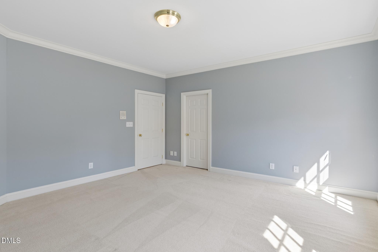
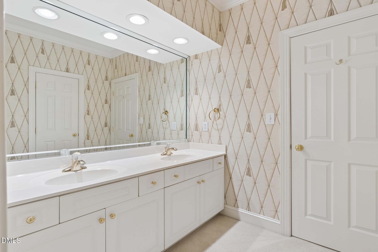
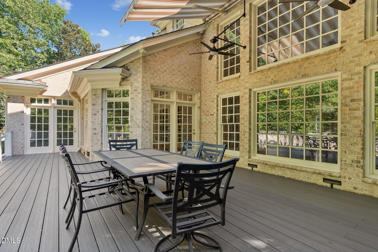
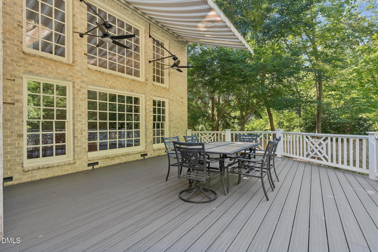
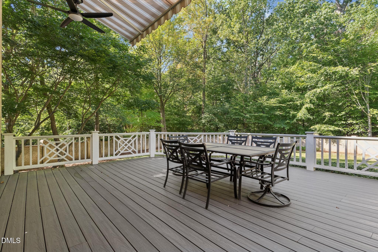
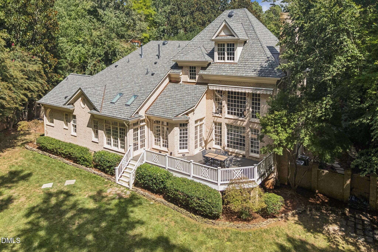
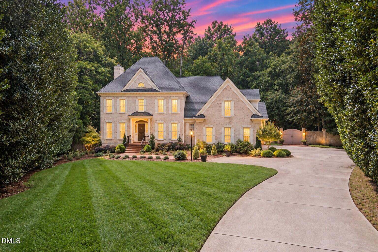
Seller is offering a buyer credit. Ask for details! Room to gather, space to retreat, and an outdoor setting that makes coming home feel special! A first-floor primary suite, expansive deck, and backyard framed by mature landscaping and a striking brick wall set this home apart in established Sheffield Estates! Set on a cul-de-sac, this all-brick executive residence offers four bedrooms, 3.5 baths, an oversized three-car garage, and flexible spaces for gathering, working, and pursuing your interests. Soaring windows fill the family room with natural light and views of the backyard, while a fireplace and custom built-ins anchor the gathering space. Formal living and dining rooms offer room to host, while a dedicated home office offers a separate place to focus. Additional bedrooms upstairs, a large bonus room, and a finished third floor provide options for movie nights, a home gym, hobbies, or additional workspace. Step outside for morning coffee or dinner on the deck, where a powered awning and ceiling fans provide shade and comfort. Mature landscaping creates a distinctive and welcoming backdrop for relaxing and entertaining. Bring your vision for updated finishes and personal touches to a home with traditional character, flexible space, and an established neighborhood.
Details
| MLS # | 10193040 |
|---|---|
| Listing Type | For Sale |
| Style | House |
| HOA Dues | $1,081 |
| Sub-Type | Resale |
| Status | Active |
| Year | 1997 |
| Days On Site | 63 |
| Listing Provided By | EXP Realty LLC | Tina Caul |
Features
| Bed(s) | 4 |
|---|---|
| Bath(s) | 4 Total |
| SQ Feet | 4,827 |
| Garage | 3 |
| Story(s) | 3 |
| Zoning | R-80W |
| Acreage | 1.08 |
Interior
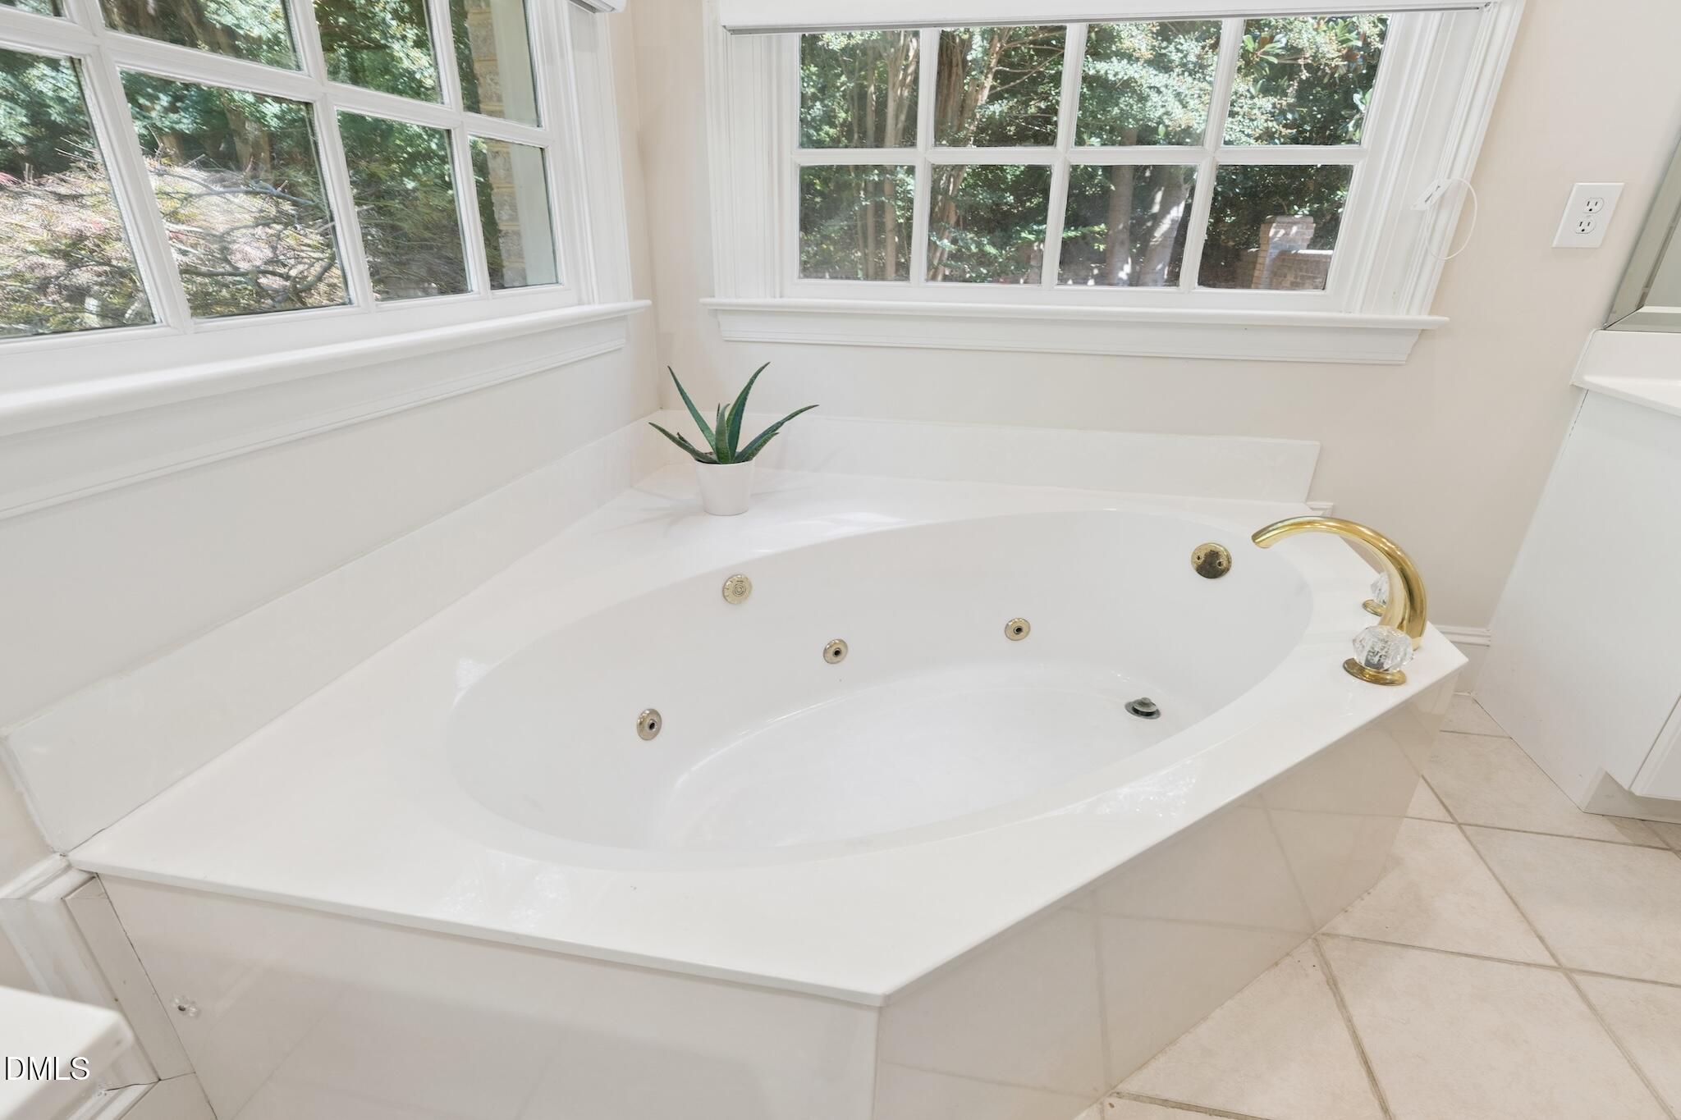
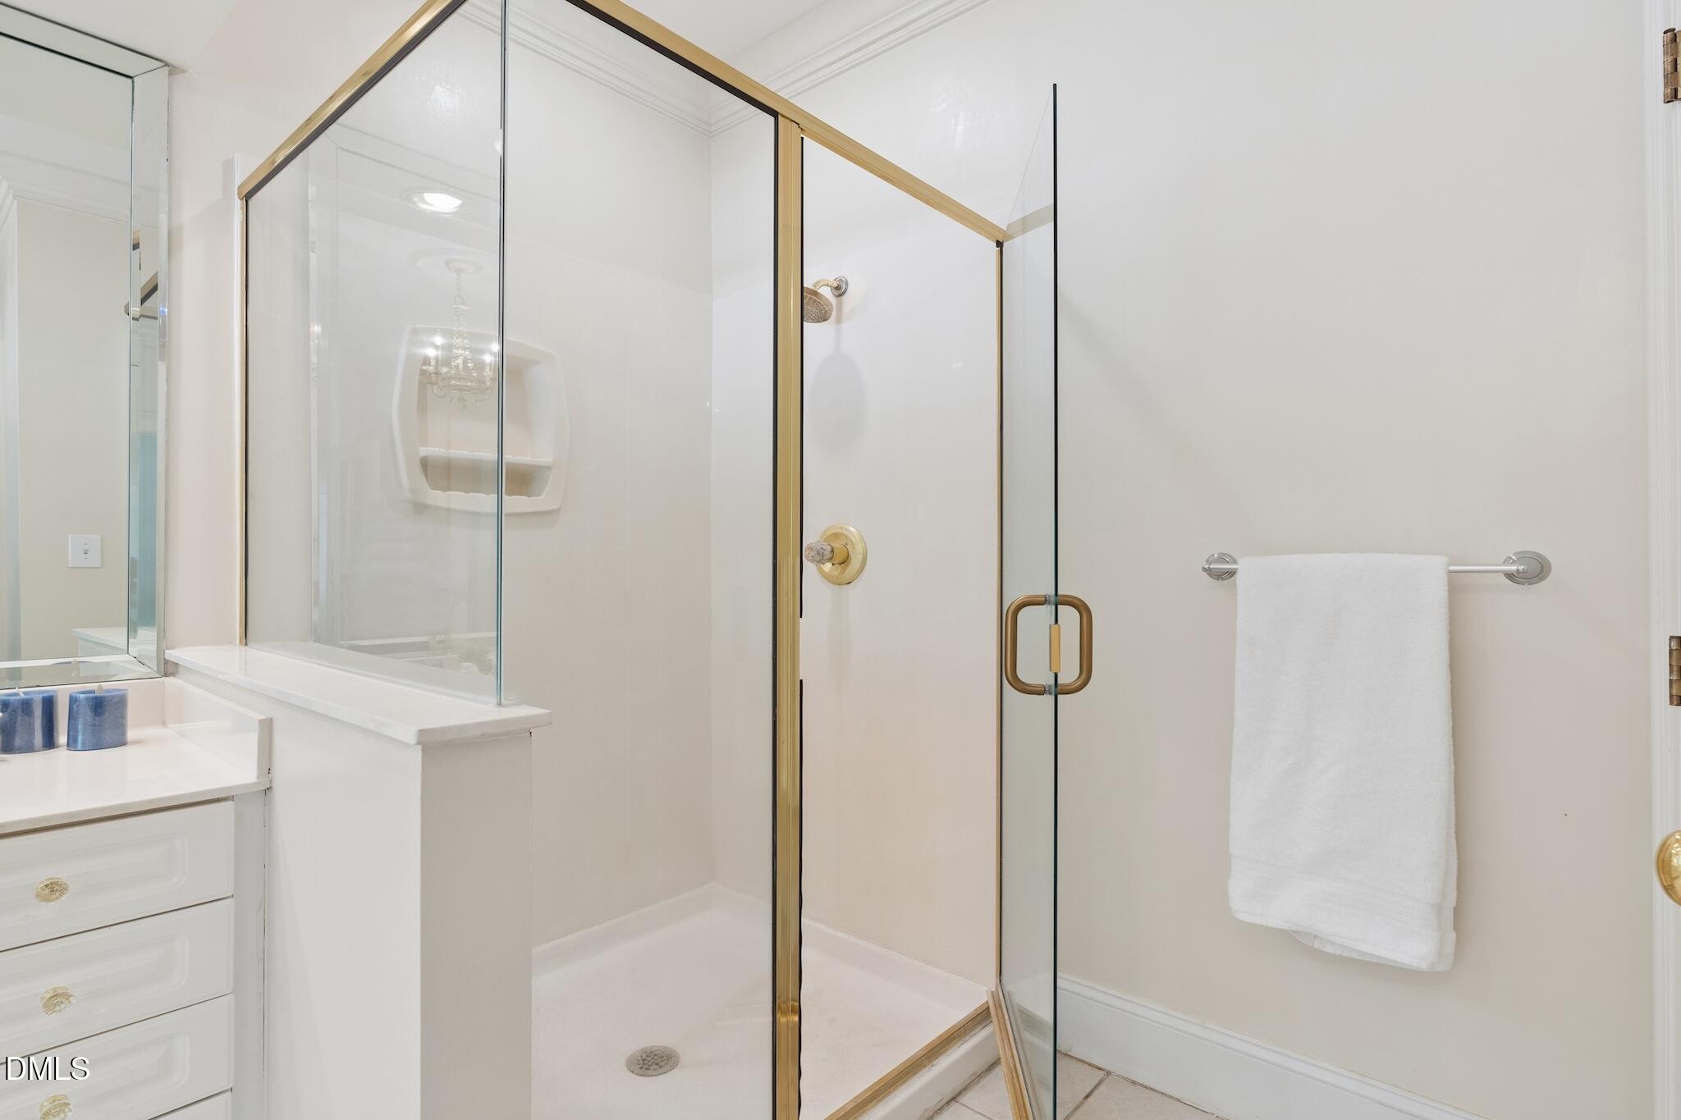
| Interior Features | Built-in Features, Bookcases, Ceiling Fan(s), Crown Molding, Double Vanity, Entrance Foyer, Eat-in Kitchen, Granite Counters, High Ceilings, Kitchen Island, Pantry, Primary Downstairs, Recessed Lighting, Storage, Tray Ceiling(s), Walk-in Closet(s), Whirlpool Tub, Separate Shower, Bathtub/Shower Combination, Walk-in Shower, Water Closet, Smooth Ceilings, Open Floorplan |
|---|---|
| Heating Yes / No | Yes |
| Cooling Yes / No | Yes |
| Cooling | Central Air, Ceiling Fan(s), Electric |
| Fireplace Features | Family Room, Gas Log |
| Fireplaces Total | 1 |
| Fireplace Yes / No | Yes |
| Laundry Features | Electric Dryer Hookup, Laundry Room, Main Level, Sink, Washer Hookup |
| Rooms Total | 12 |
Exterior
| Exterior Features | Private Yard, Rain Gutters, Fenced Yard |
|---|---|
| Roof | Shingle |
| Foundation Details | Brick/Mortar, Crawlspace |
| Lot Features | Back Yard, Cul-De-Sac, Front Yard, Landscaped, Private |
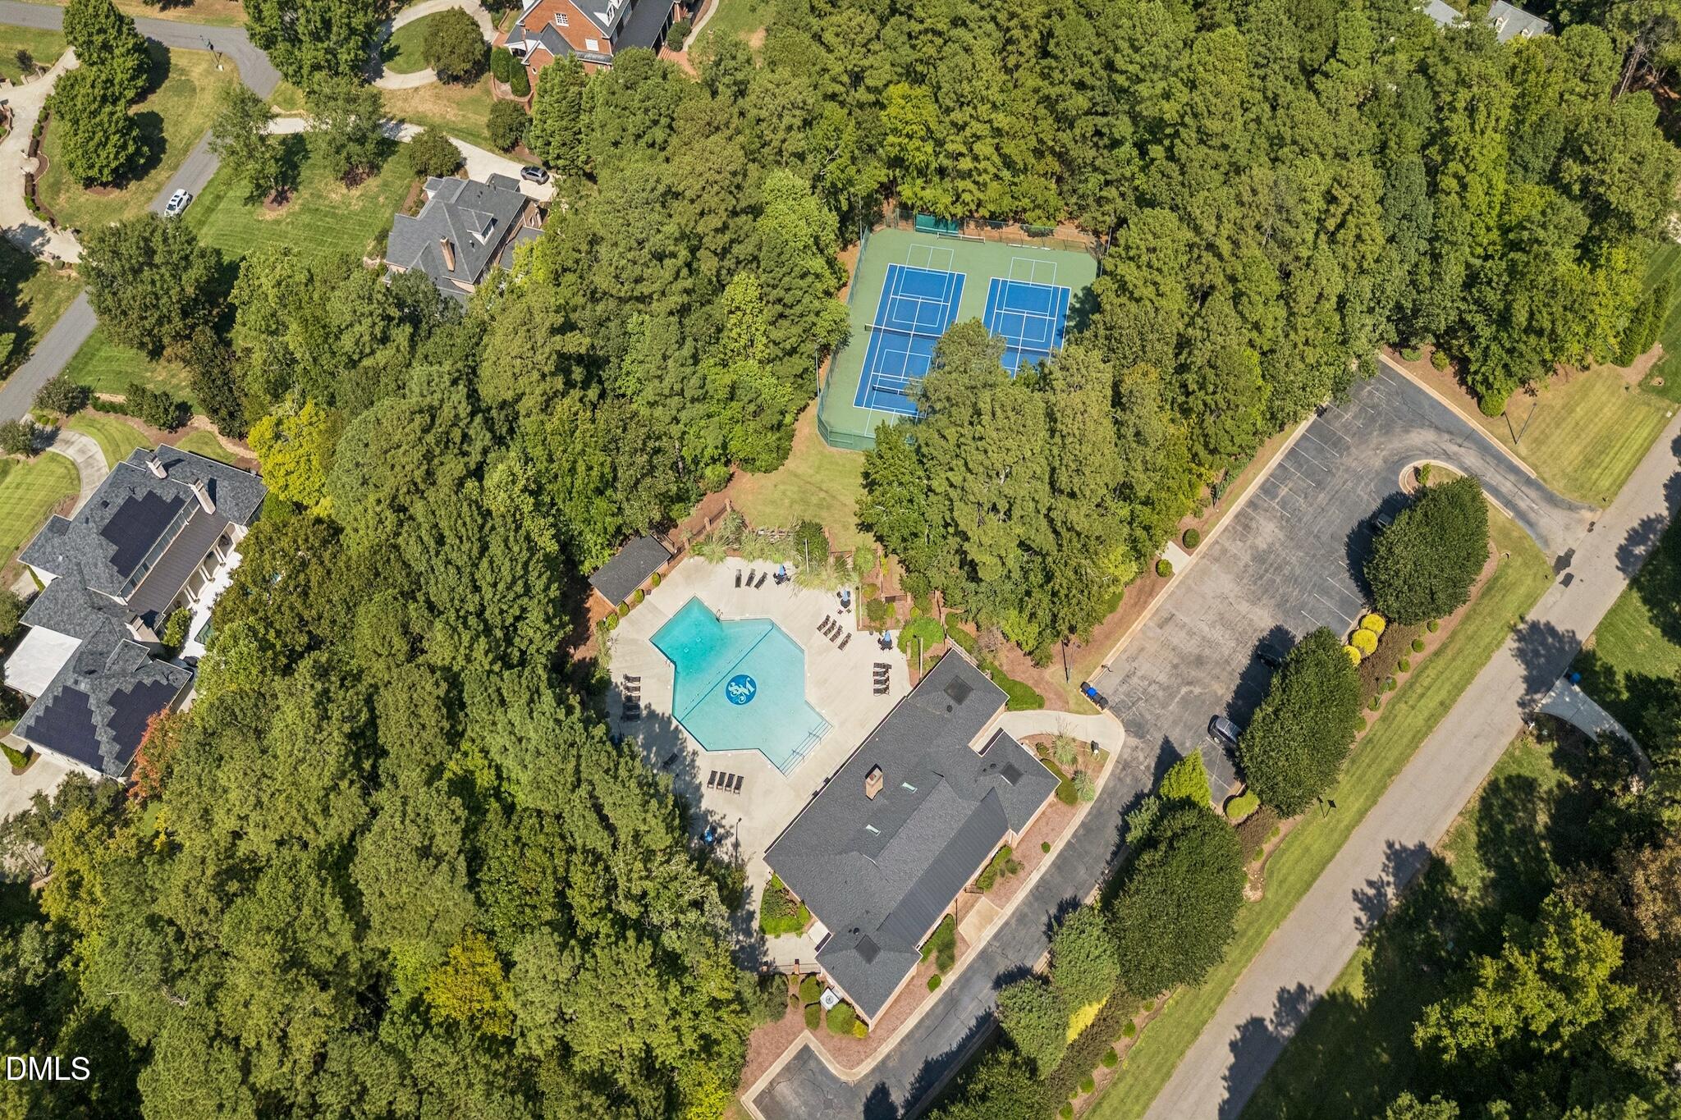
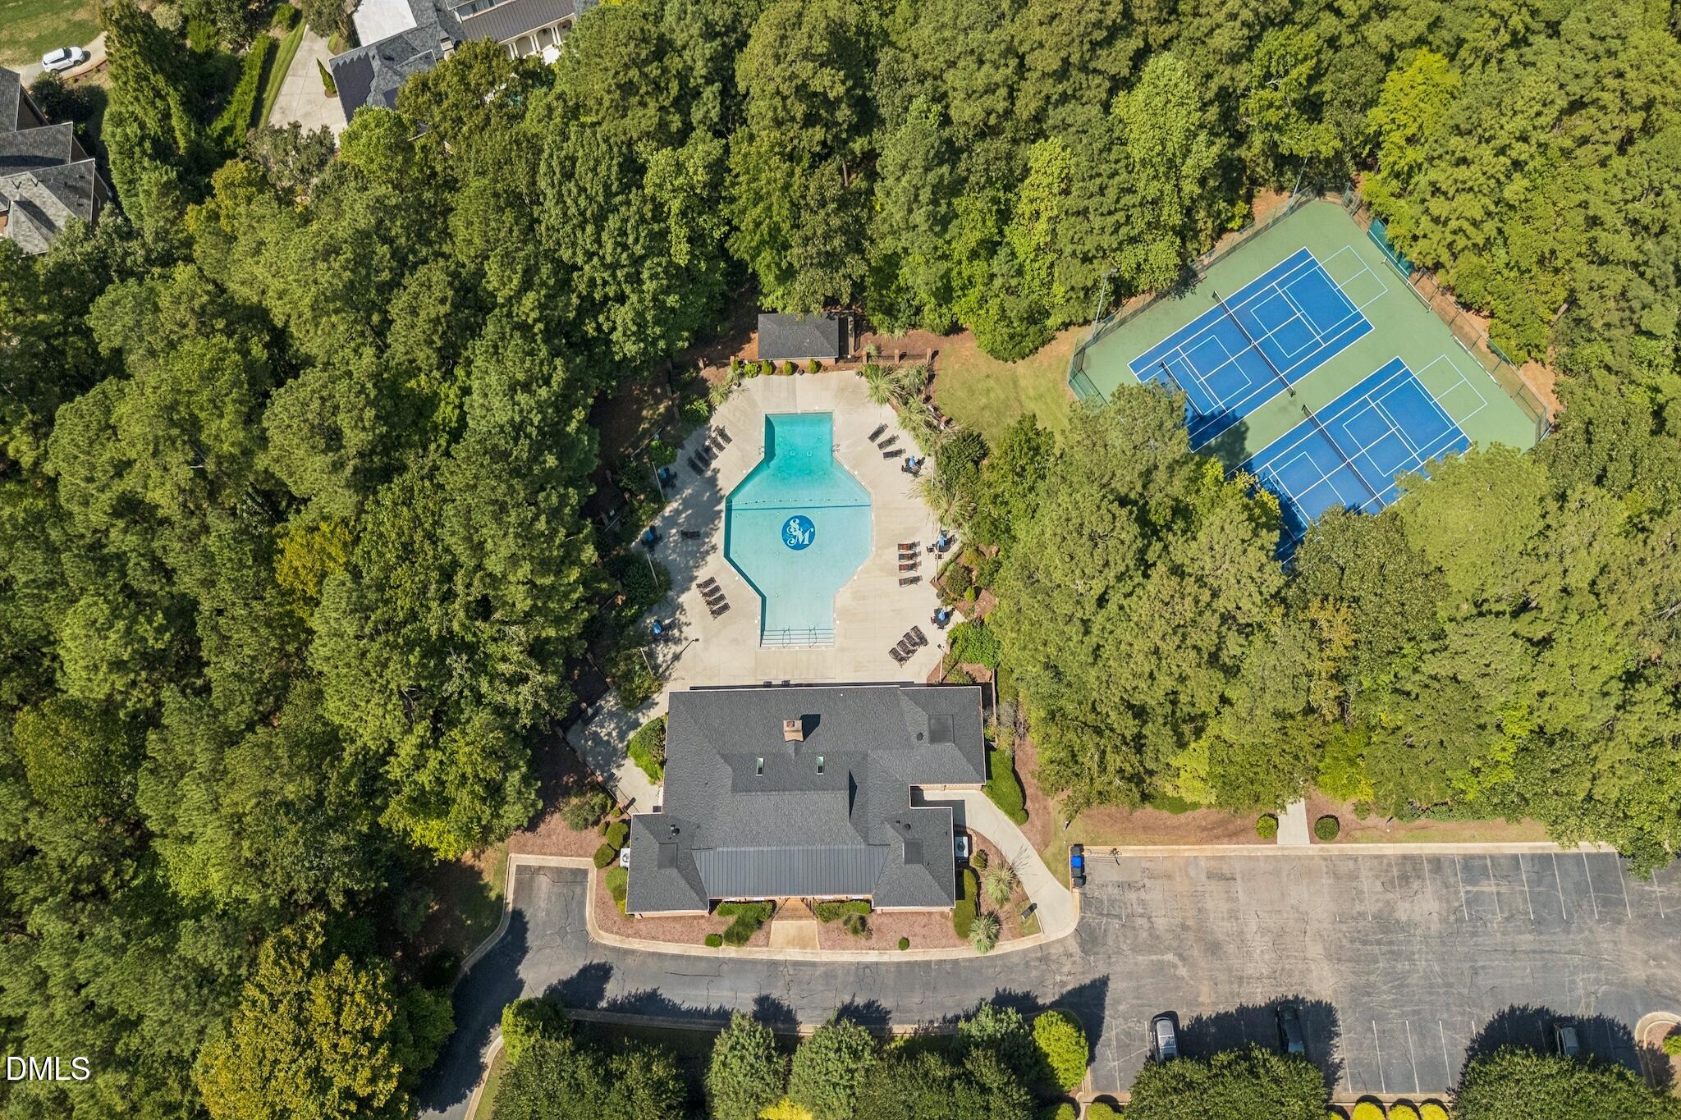
| Community Features | Clubhouse, Pool, Tennis Court(s) |
| Construction Materials | Brick Veneer, Hardi Plank Type |
| Patio And Porch Features | Deck, Front Porch, Patio |
Parking
| Attached Garage Yes / No | Yes |
|---|---|
| Garage Yes / No | Yes |
| Parking Features | Attached, Concrete, Driveway, Garage Faces Side, Garage, Inside Entrance |
Location
| Association Amenities | Clubhouse, Pool, Tennis Court(s) |
|---|---|
| Community Features | Clubhouse, Pool, Tennis Court(s) |
Utilities
| Sewer | Septic Tank |
|---|
Taxes
| Tax Assessed Value | 1144774 |
|---|---|
| Tax Legal Description | LO5 SHEFFIELD ESTATES BM1996-1338 |
| Tax Year | 2026 |
| Tax Map Number | 5 |
Other
| Accessibility Features | No |
|---|
Area Information
| State | NC |
|---|---|
| County | Wake |
| City | Raleigh |
| Zip Code | 27614 |
| Area | Wake |
| Community Name | Sheffield Estates |
| School District | Wake - Millbrook High |
| Elementary School | Wake - Brassfield Road Elementar |
| High School | Wake - Millbrook High |
| Listing VS Median (in Sheffield Estates) | |
Price: $1,349,900 low | high Med: $1,349,900 sqft: 4,827 low | high Med: 4,827 $ / sqft: $280 low | high Med: $280 On site: 63 low | high Med: 63 | |
Market Activity 27614
Request a showing
Request a showing

Listings marked with a Doorify MLS icon are provided courtesy of the Doorify MLS, of North Carolina, Internet Data Exchange Database. Brokers make an effort to deliver accurate information, but buyers should independently verify any information on which they will rely in a transaction. The listing broker shall not be responsible for any typographical errors, misinformation, or misprints, and they shall be held totally harmless from any damages arising from reliance upon this data. This data is provided exclusively for consumers’ personal, non-commercial use. Copyright 2024 Doorify MLS of North Carolina. All rights reserved.
Contact
Learn More About This Property

| State | NC |
|---|---|
| County | Wake |
| City | Raleigh |
| Zip Code | 27614 |
| Area | Wake |
| Community Name | Sheffield Estates |
| School District | Wake - Millbrook High |
| Elementary School | Wake - Brassfield Road Elementar |
| High School | Wake - Millbrook High |
| Listing VS Median (in Sheffield Estates) | |
Price: $1,349,900 low | high Med: $1,349,900 sqft: 4,827 low | high Med: 4,827 $ / sqft: $280 low | high Med: $280 On site: 63 low | high Med: 63 | |
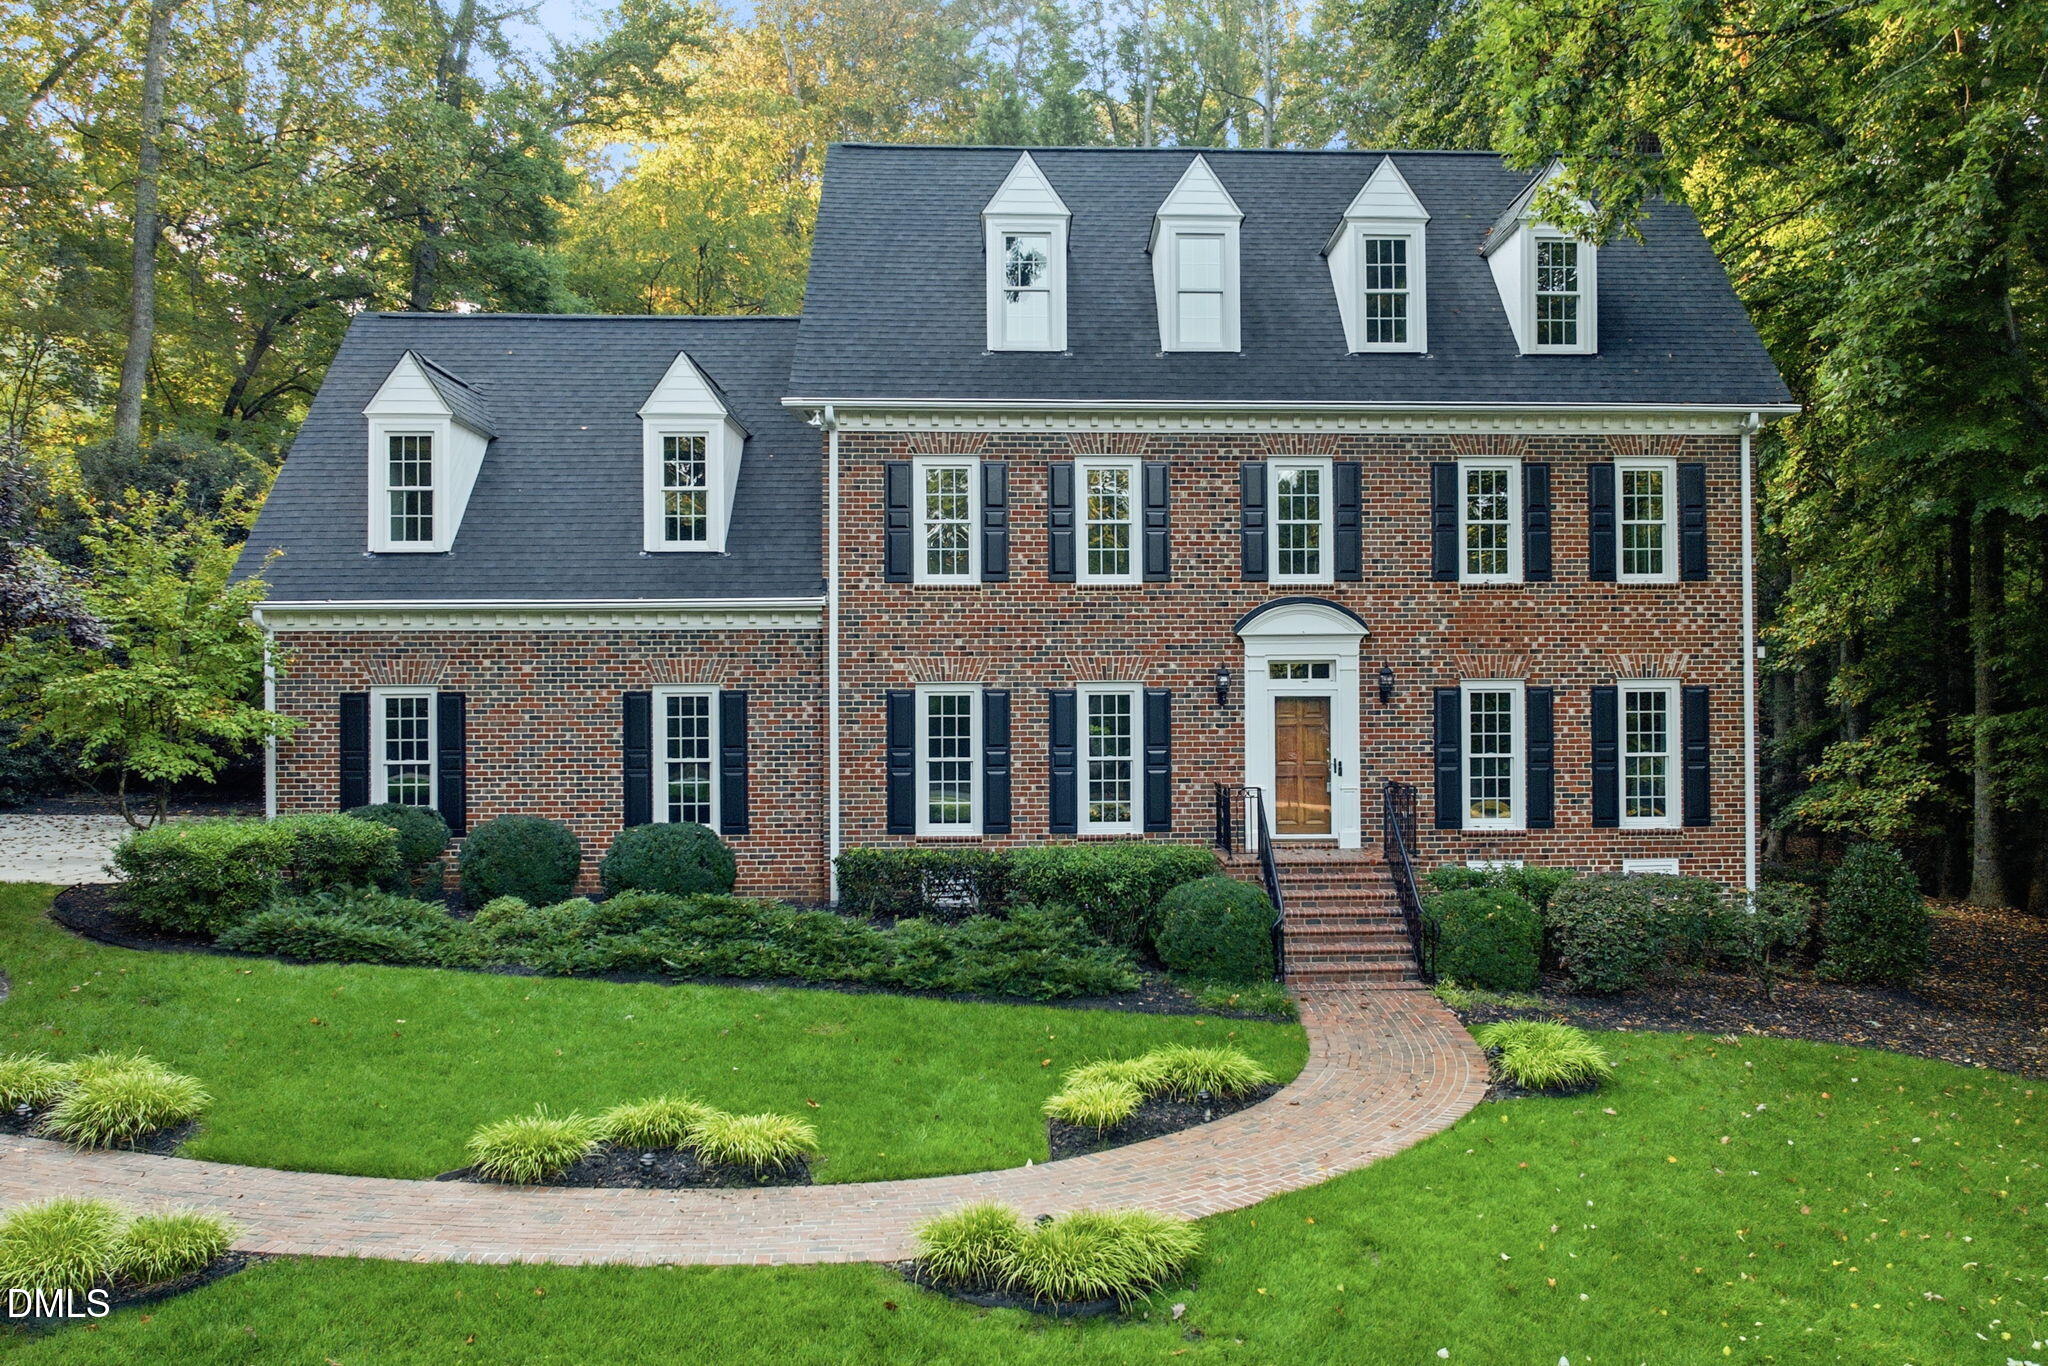 | $1,195,0001117 Bentham DriveRaleigh, NC 27614 |